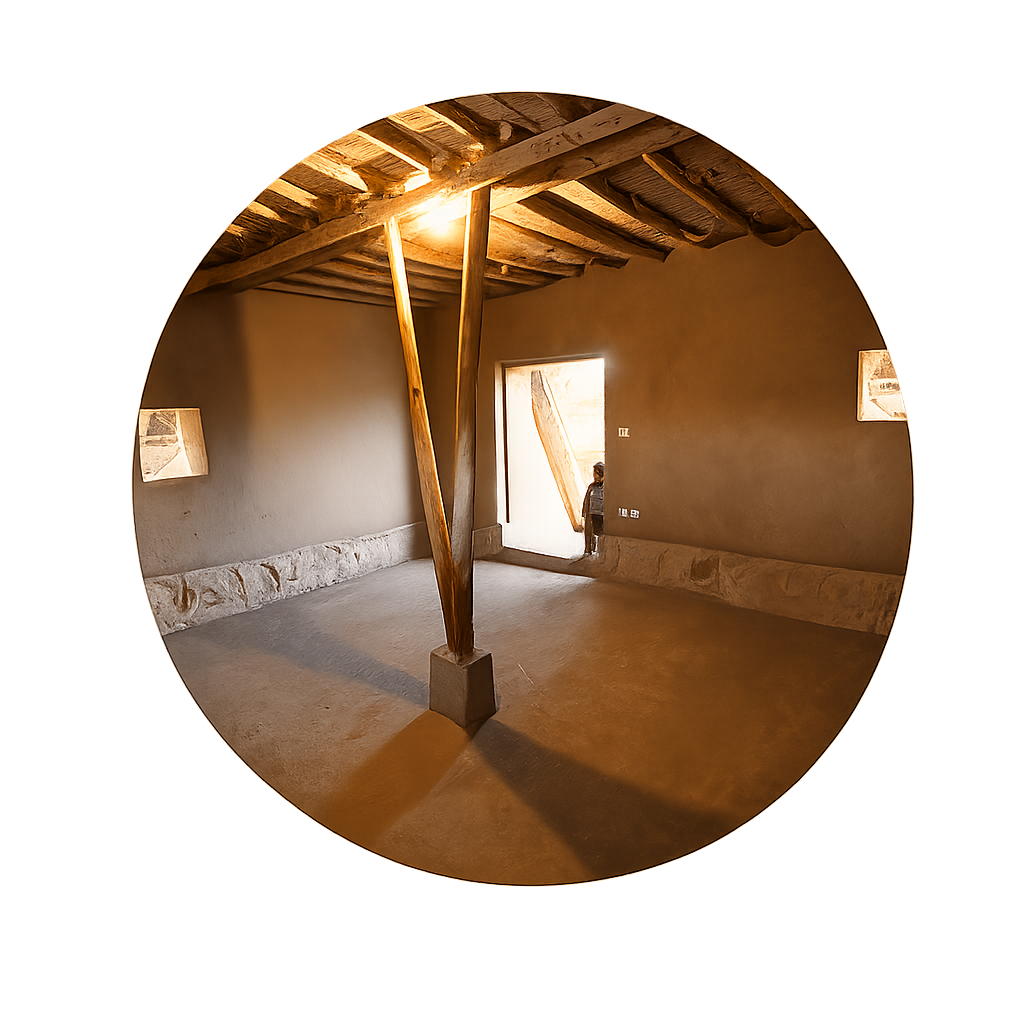
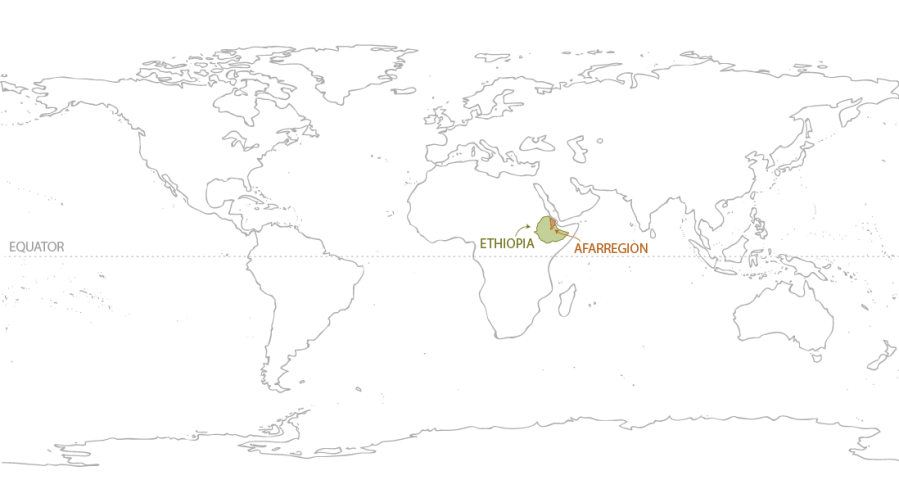
Logya, Afar Region, Ethiopia
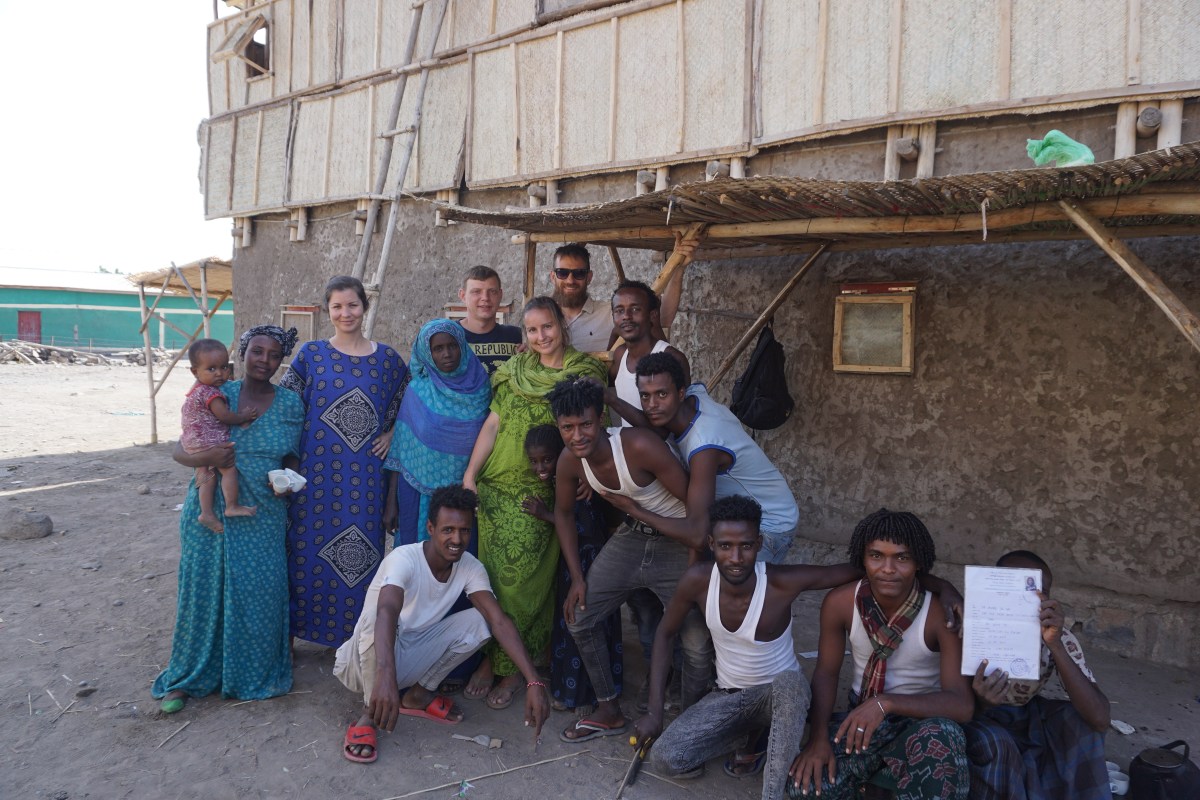
A compound for education and culture was planned in Logya, where APDA has its headquarters.
Archive · Project / Afar Region, Ethiopia
The archive of the Afar Kindergarten Project — a built and documented education compound in Logya, shaped around student hostels, a kindergarten, earth-construction workshops, and APDA as the operating partner.
By 2019 the communal building, three of the four student houses, and the sanitary block were complete and in use — built from locally produced adobe through hands-on earth-construction workshops. The project is finished; this page is its record.
Story / place
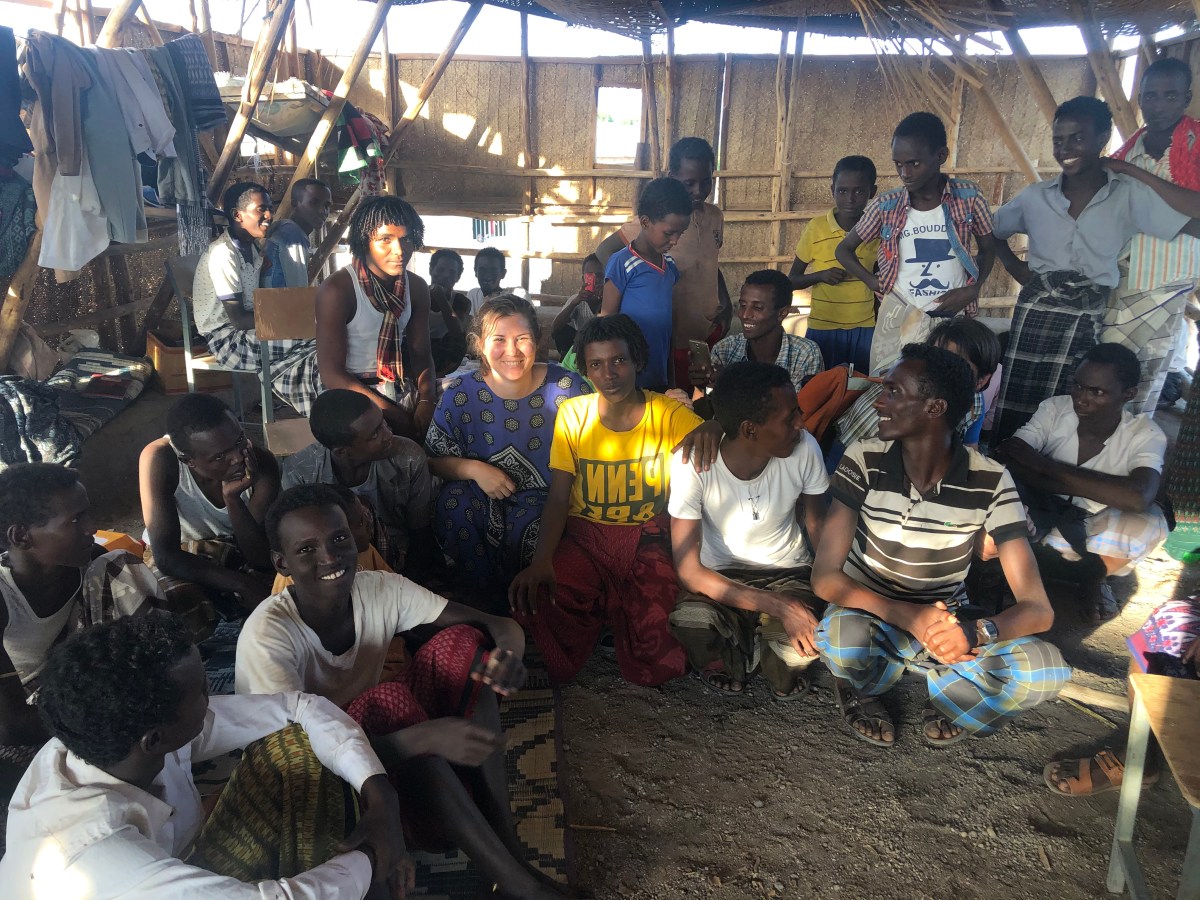
APDA built student hostels and a kindergarten in the town of Logya so children from nomadic families could continue their schooling without leaving the region — using local earth, local labour, and locally taught construction.
A compound for education and culture was planned in Logya, where APDA has its headquarters.
The Danakil Depression sits up to 155 m below sea level with summer temperatures near 48 °C. The archive describes Afar pastoral life, portable dome architecture, and mounting pressure on nomadic livelihoods.
APDA owned and operated the hostels and kindergarten, and had already trained more than 230 mobile teachers to reach nomadic communities.
Why it mattered
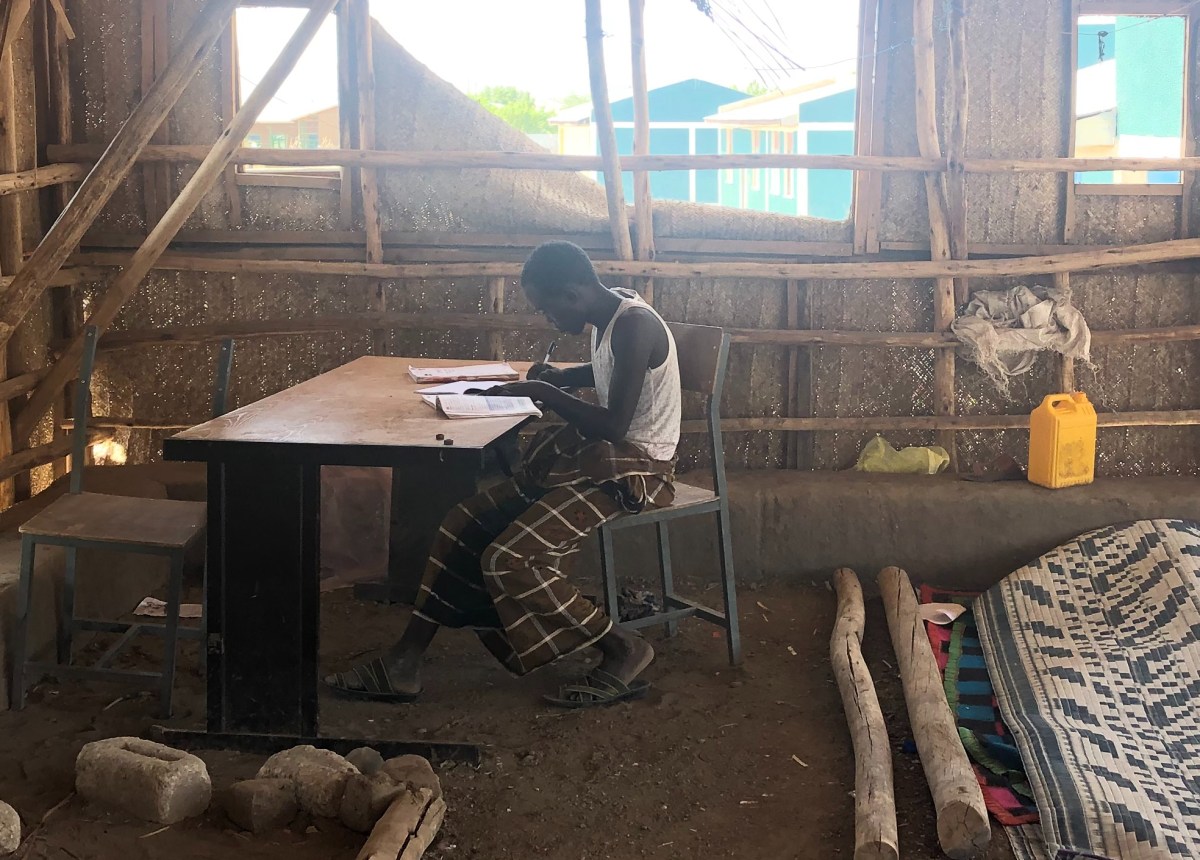
The project was not only about buildings. It was about making education reachable for rural Afar students who needed a safe place to live while attending school in town.
Afar children must learn Amharic, the highland-governed official language, on top of reading and writing their own. Continuing school beyond the settlements meant leaving home — so the hostels gave rural students a place to stay in town.
Place / environment
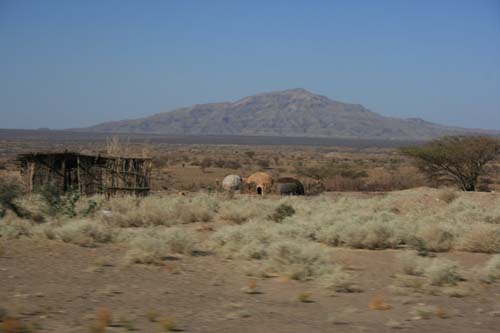
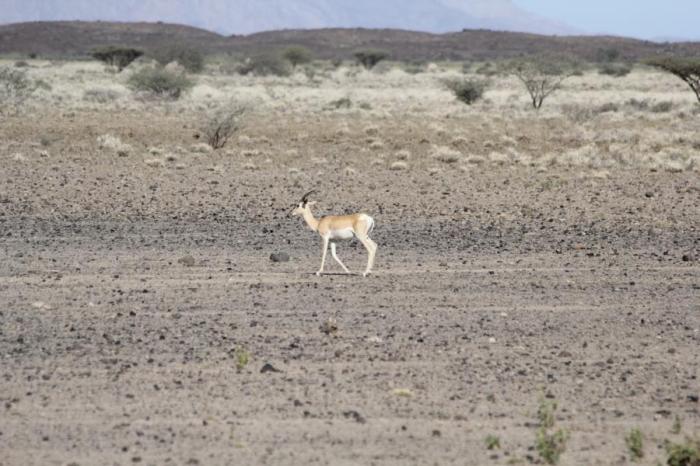
The Danakil Depression, formed where three tectonic plates meet, holds sand and stone deserts, desert shrubland, and — despite the heat — a surprising range of wildlife. The Afar have lived here as semi-nomadic pastoralists for generations.
People, building, pressure
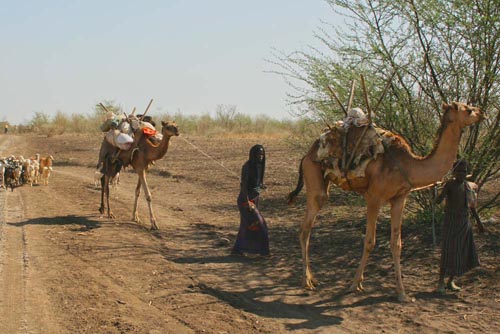
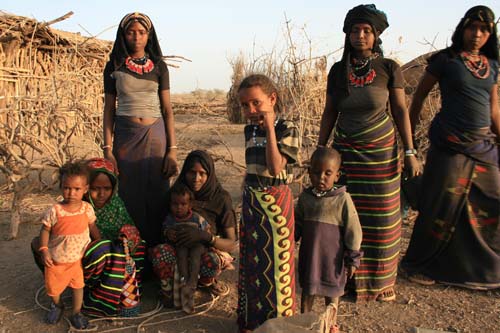
Afar life follows livestock — camels, goats, sheep, and cattle — and the knowledge of water, weather, and pasture passed down through generations.
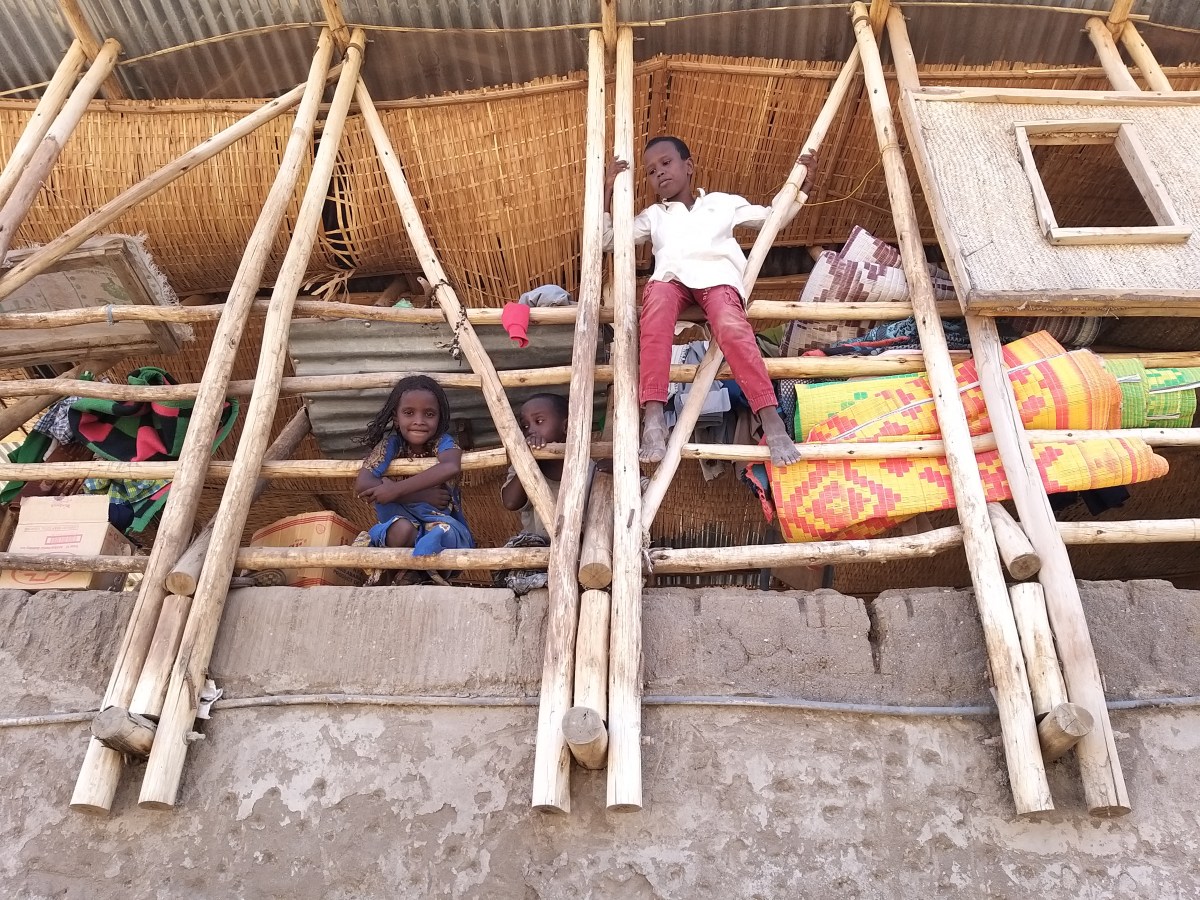
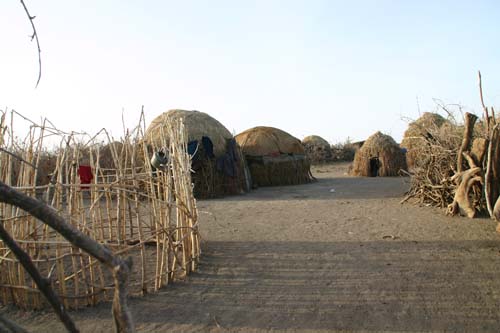
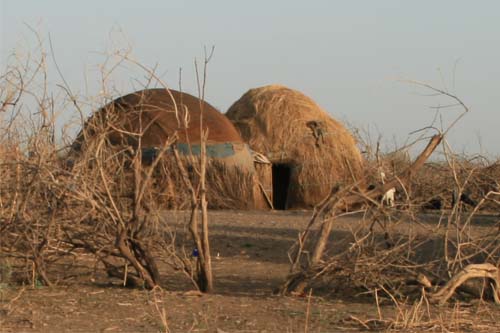
Traditional dwellings are portable dome structures: the mat-covered deboita can be loaded onto a camel and moved, while a grass-covered guest house stays put. In towns like Logya, imported timber-pole building has displaced this lighter, locally suited construction.
The pressures are real: literacy below 9% in 1994, scarce schools and clinics, and recurring droughts — four since 1999 — that have killed much of the livestock the region depends on.
Project / architecture
The whole compound was planned as one place: four student hostels, a kindergarten, a sanitary block, staff housing, a communal kitchen, a garden, and livestock — built from local earth rather than imported timber.
rural students in supervised hostels
children from Logya
28 girls and 28 boys
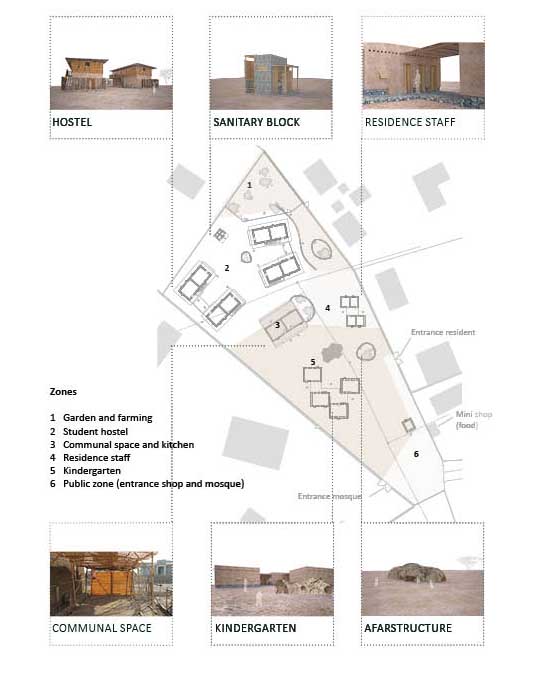
Four student hostels, kindergarten units, sanitary block, staff housing, communal space, kitchen, garden, and livestock areas were planned as one compound.
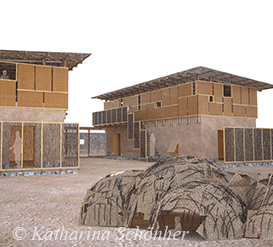
The hostels were meant to give motivated rural students a place to live in town while continuing school toward higher education.
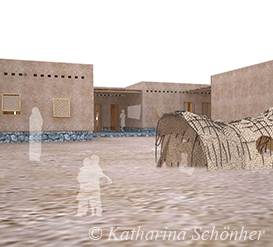
The nursery school was planned to help Afar children bridge language and literacy barriers while supporting local culture and identity.
Construction archive
From the first clay tests in January 2015 to student houses in everyday use by 2019 — built season by season through hands-on earth-construction workshops.
The sites in Logya were measured and the first clay tests run on the ground.
Clay tested on site and in the lab, the team formed, earth-construction workshops started, and the shadow roof was built.
The hole for the first building was excavated, the foundation laid, and loam brick production began.
Adobe production continued and the first masonry walls went up alongside workshops.
Roofing over the communal area was finished, with the kitchen placed alongside; adobe production and workshops continued.
Masonry walls and loam adobe production continued through the construction workshops.
Masonry progressed with window and door lintels, ring beams, and window shutters.
The first student home was finished, followed by houses two and three.
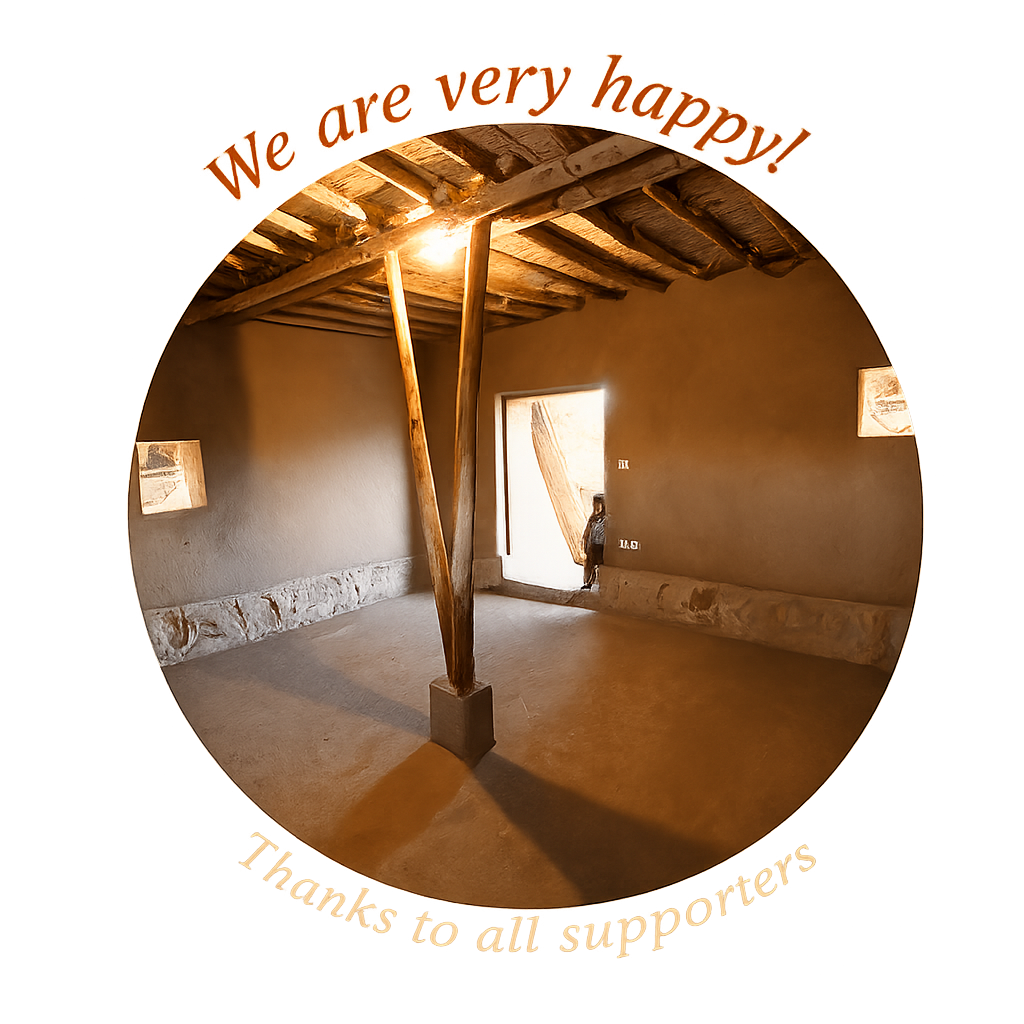
A visit documented the student houses inhabited and in everyday use.
Photo essay
Rooms, doorways, study corners, and the garden — the finished compound as it was lived in.
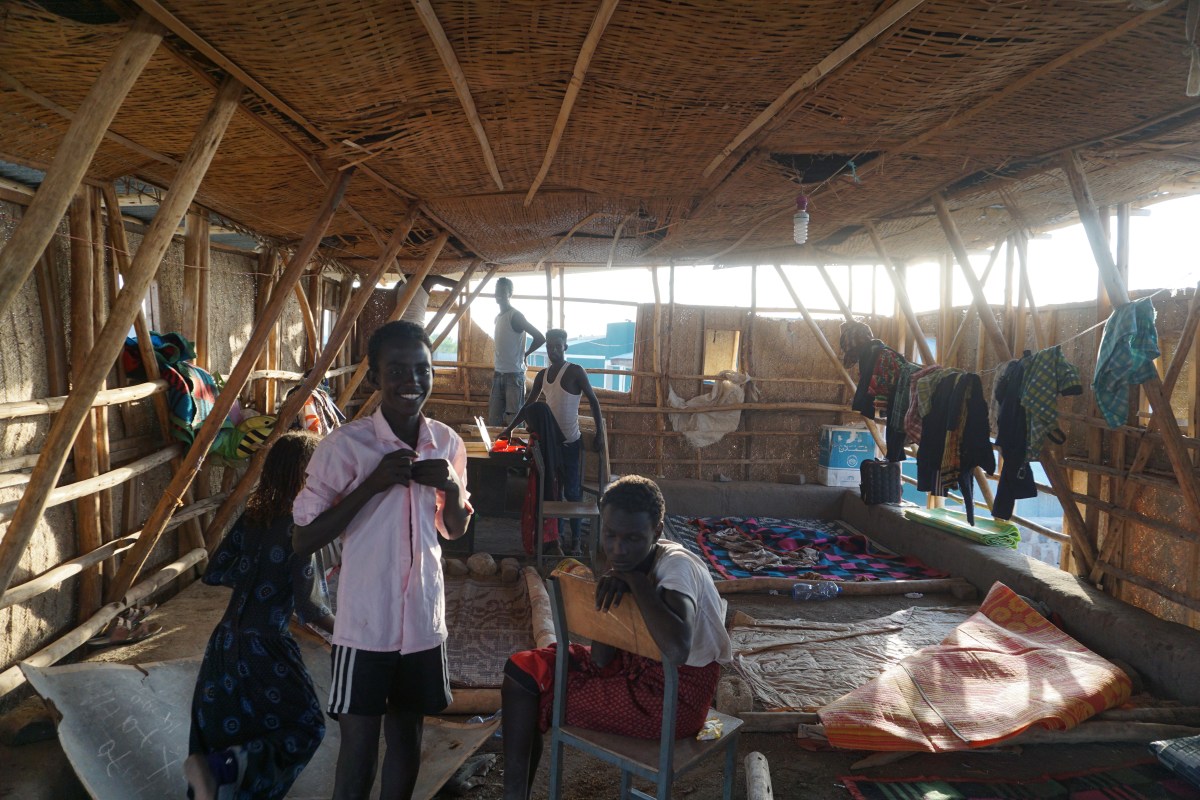
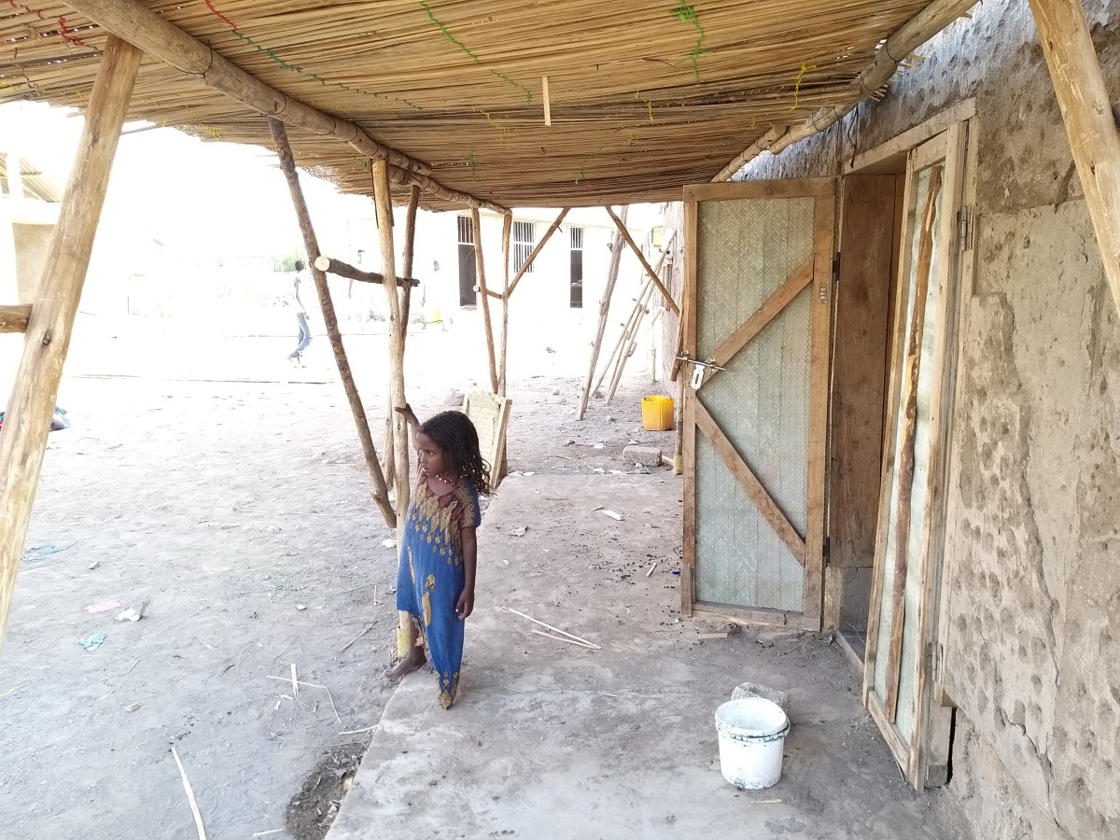
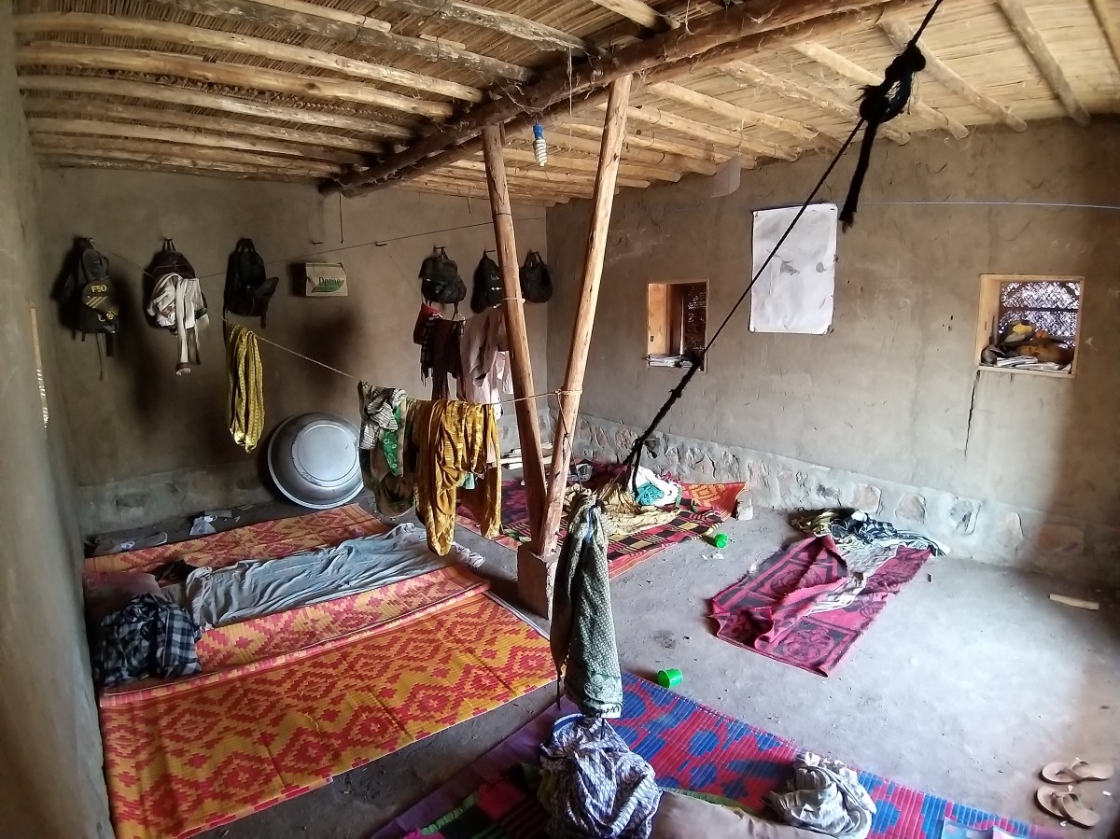
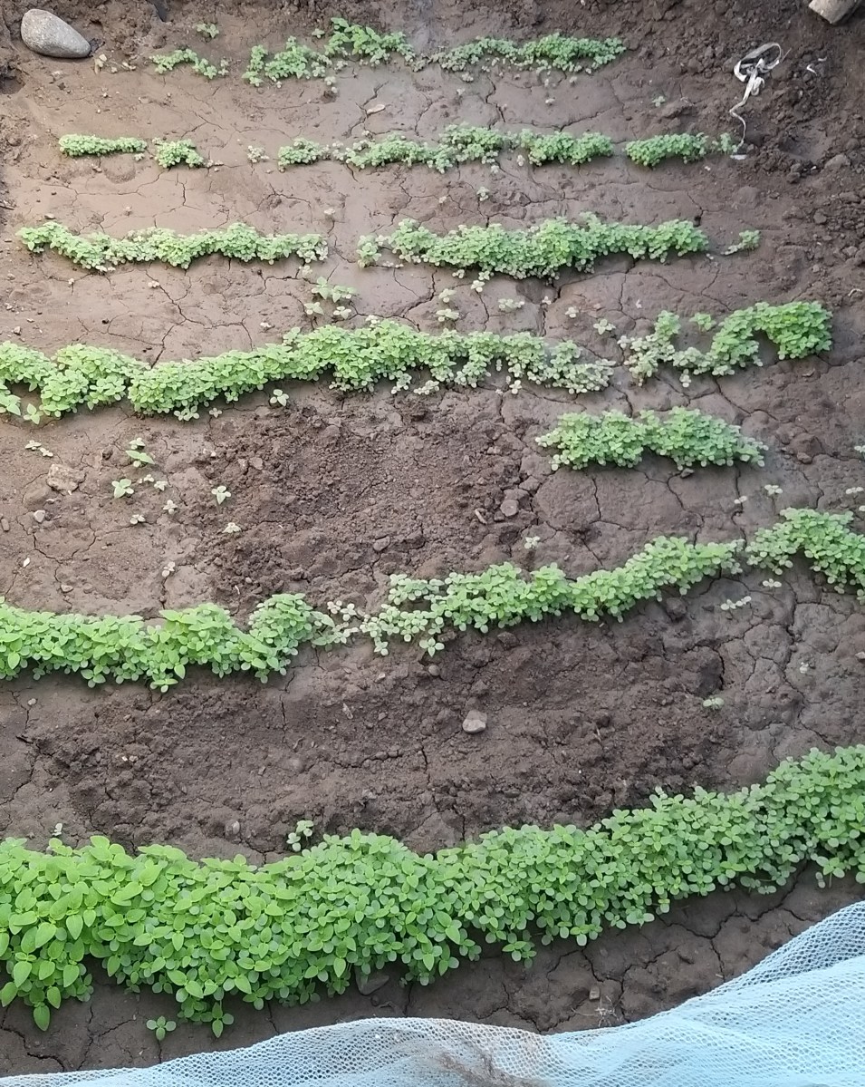
The communal area roofing was finished, with the kitchen placed nearby.
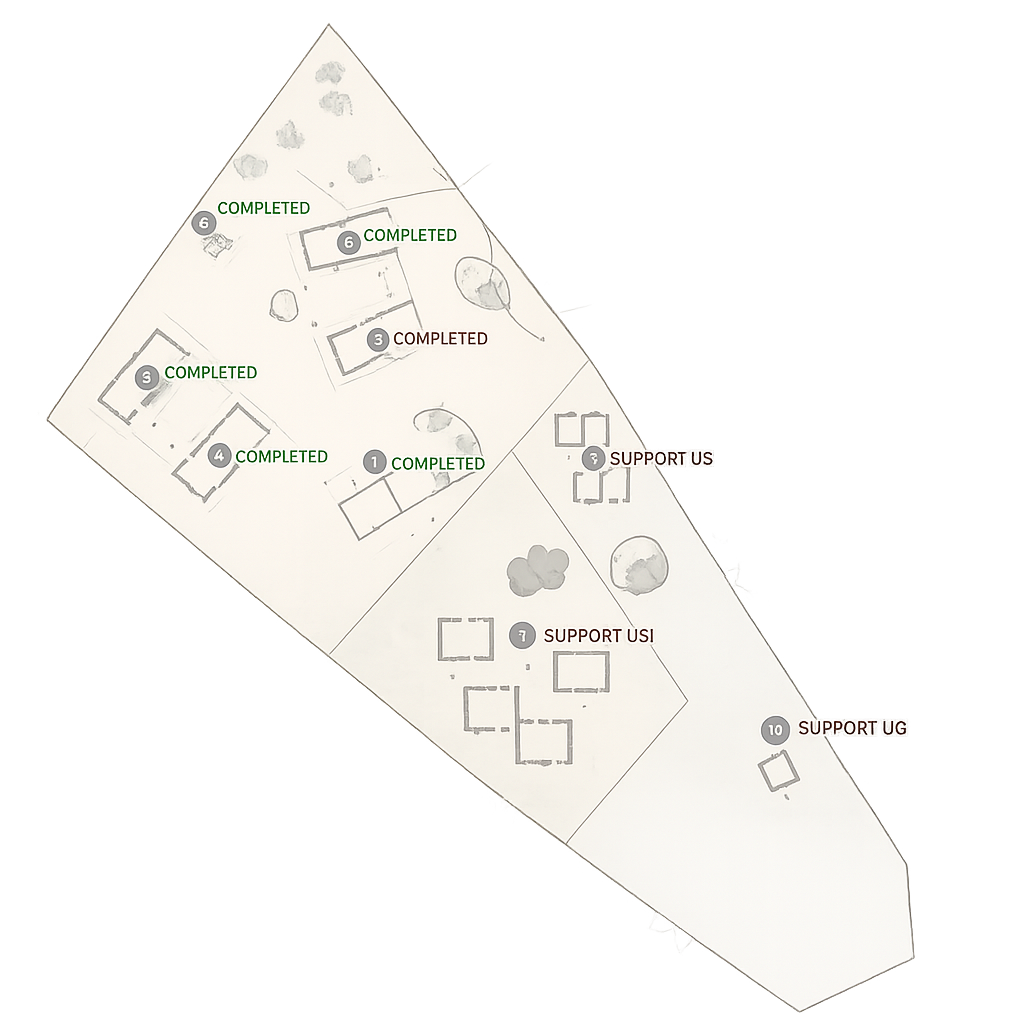
The first three student houses were listed as finished, ready, or inhabited by students.
Two showers, two toilets, and a washing place were marked completed.
At the close of the archive these remained unbuilt for lack of funding, while the three student houses, sanitary block, and communal roof were complete.
Workshops / knowledge transfer
Earth construction was taught as much as built. Local participants learned adobe brick production, masonry, earthquake-resistant detailing, timber and concrete basics, and methods that cut the timber use of imported highland building — so the knowledge could stay and spread.
Media / publications
The project was documented in lectures, press, film, and two TU Wien master theses between 2014 and 2017.
2017 - A film by Denise Kießling.
2016 - Showing the Progress
2016 - Report & Interview.
Shaping desert soil — Matthias Krassnitzer, TU Wien
2018Institut für vergleichende Architekturforschung
12 Nov 2017“Adobe in Ethiopia” — Denise Kießling
11 Nov 2017ArchDiploma 2017, TU Wien
11 Nov 2017TU Wien
14 Jun 2016Austrian-Ethiopian Society
09 Jul 2016“ArchitekturDokumentation”
02 Aug 2016Vinschger Wind
08 Sep 2016Zoll+
“The Afarkindergarden Project” — 29/2016 Dez
OKTO-TV report
2016“A house for nomads” — Katharina Schönher, TU Wien
2015“Afar architecture in transition” — Alice Eigner, TU Wien
2014People / Partners / Family
The project was a collaboration between APDA, the architecture team basecamp-architecture, and the local participants who built and learned on site.
The Afar Pastoralist Development Association owned and operated the student hostels and kindergarten in Logya. It is led by Valerie Browning and Ismael Ali Gardo, and had trained more than 230 mobile teachers for nomadic communities.
The architecture collective cooperated with APDA, ran construction workshops, and supported the construction of the houses.
Local participants and skilled workers who learned and shared earth-building techniques through the on-site workshops.
NGO - Afar Pastoralist development association (APDA)
The project owner and operator on the ground in the Afar Region.
Afar Pastoralist Development Association
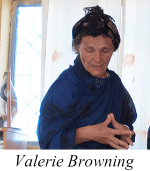
APDA leadership
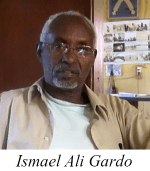
APDA leadership
basecamp-architecture
The architecture team that cooperated with APDA, ran the construction workshops, and supported the building of the houses.
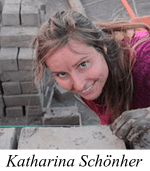
basecamp-architecture
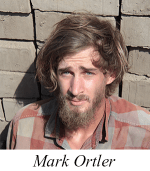
basecamp-architecture
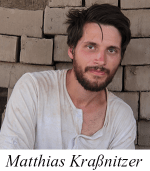
basecamp-architecture
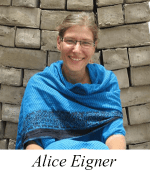
basecamp-architecture
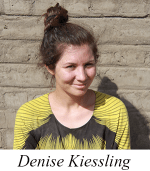
basecamp-architecture · film
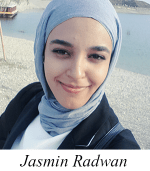
basecamp-architecture
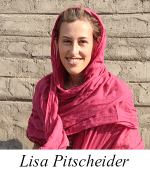
basecamp-architecture
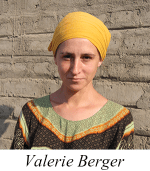
basecamp-architecture
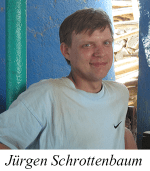
basecamp-architecture
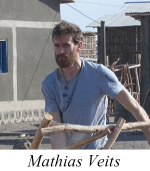
basecamp-architecture
Local Family
Local participants and skilled personnel who built and learned alongside the project in Logya.
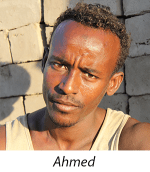
Workshop participant
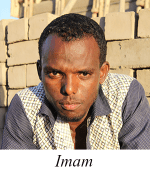
Workshop participant
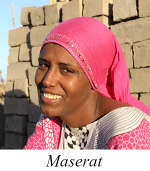
Workshop participant
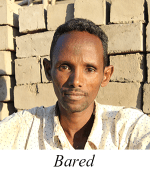
Workshop participant
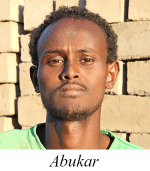
Workshop participant
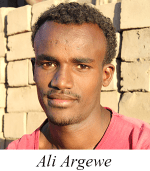
Workshop participant
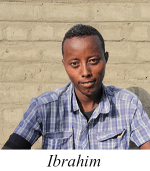
Workshop participant
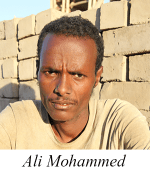
Workshop participant
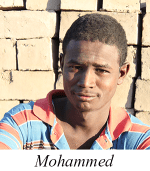
Workshop participant
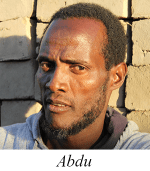
Workshop participant
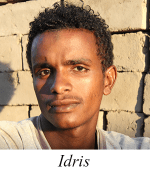
Workshop participant
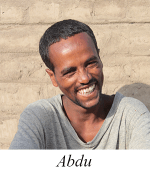
Workshop participant
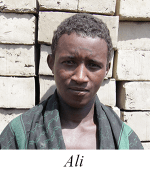
Workshop participant
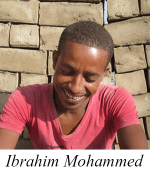
Workshop participant
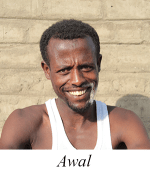
Workshop participant
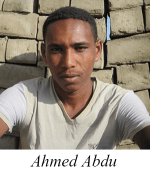
Workshop participant
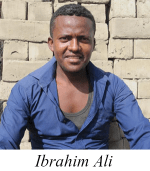
Workshop participant
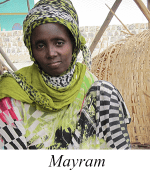
Workshop participant
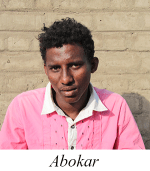
Workshop participant
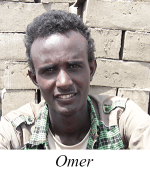
Workshop participant
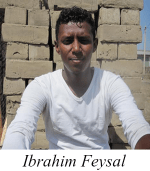
Workshop participant
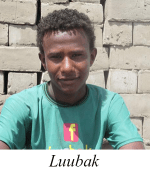
Workshop participant
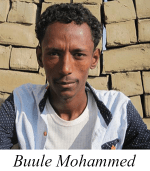
Workshop participant
Workshop participant
Workshop participant
Workshop participant
Thanks
Thanks to everyone whose intellectual, organisational, and practical work made the compound real — APDA, the architecture team, and the local builders and workshop participants in Logya.
Open original archiveThe boring bits